
這是歷史版本頁面 — 看 Sweet Home 3D 最新版本
想改家裏格局又怕後悔,Sweet Home 3D 先模擬看看
 Sweet Home 3D 3.0
資料更新 2010-11-30
閱讀約 6 分鐘
不會畫 CAD 圖,但想把家裏的牆打掉、換個衣櫃位置、或者把老房子重新隔間——這種念頭一出現,下一步通常就是打開手機找設計師報價,然後被一筆幾萬塊的設計費勸退。或者自己拿紙筆畫了半天,比例不對、尺寸亂抓,畫完自己也看不懂,更別說想像傢俱擺進去之後走不走得動。
請設計師太貴、學專業繪圖軟體門檻太高、手畫又不準,這中間其實一直缺一個「能自己動手、又不會太難」的選項。這類工具的做法是:讓你先在平面圖上拉出牆壁和門窗,再把傢俱拖進去,同一個畫面同步顯示 3D 預覽。不用懂透視、不用會建模,只要會拖曳,就能看到自己家改完大概長什麼樣子。
01Sweet Home 3D 到底能做什麼?
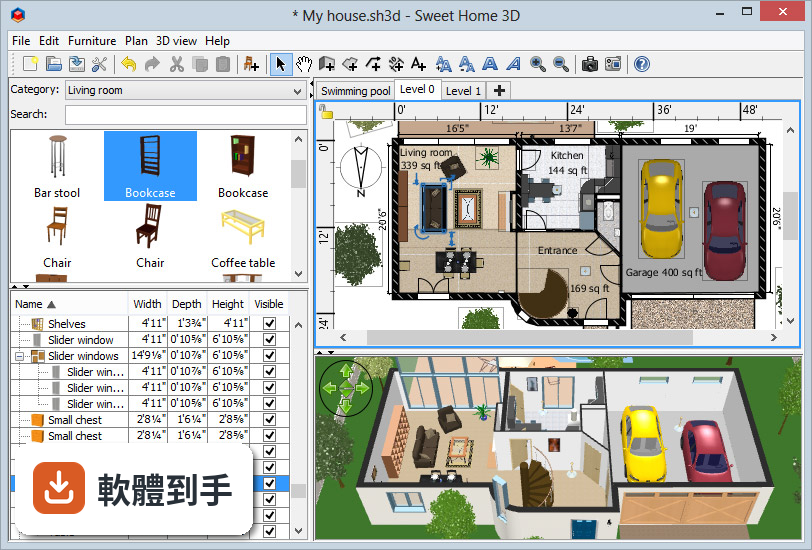
它是一套免費的室內設計軟體,主要功能是畫房屋平面圖和配置傢俱。操作方式是在 2D 平面圖上畫出牆壁、門窗、隔間,再從傢俱庫把櫃子、床、桌椅拖進圖中,右邊會同步顯示 3D 預覽畫面。改尺寸、換顏色、轉方向都會即時更新,也能在 3D 模式裡用虛擬走訪的方式繞一圈看空間感。
02可以拿現成的戶型圖來改嗎?
可以。它支援匯入背景圖片,你只要把建商給的戶型圖或自己拍下來的圖紙載入,再調整比例尺對齊,就能直接在圖上描牆壁、放門窗。另外也支援匯入 OBJ、DAE 格式的 3D 模型,想放自己找的傢俱模型進去也可以。匯入後照樣能編輯和輸出,不用從零開始畫。
03傢俱庫夠用嗎?會不會都是同一種風格?
內建傢俱庫有數千個模型,涵蓋客廳、臥室、廚房、衛浴、燈具、家電等常見品項,每個物件都可以調整大小、顏色、材質和方向。如果你想要更多樣式,官方網站有額外傢俱包可以付費購買,一包通常幾塊美金。社群也有開發者做的外掛和模型可下載,但數量多寡就要自己上網找看看。
04可以做兩層樓的透天厝嗎?
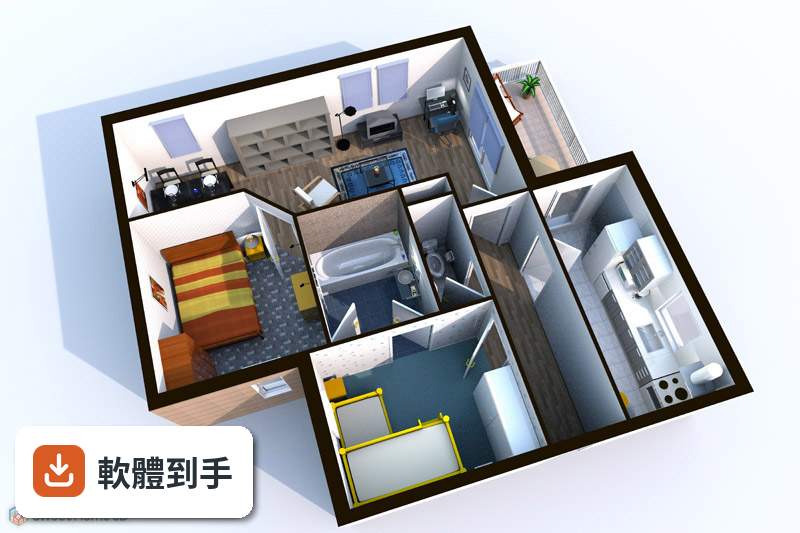
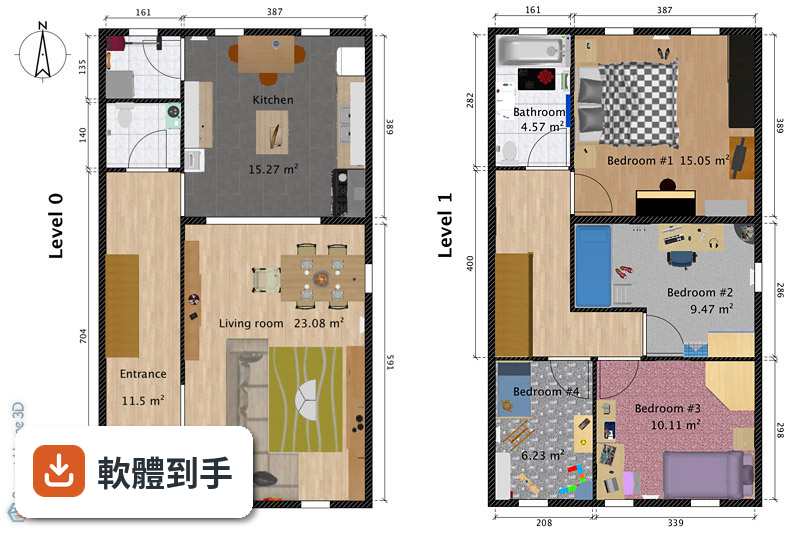
可以。它支援多樓層設計,你可以新增樓層,分別畫一樓、二樓的平面圖,再各自配置傢俱。3D 預覽時會把各樓層疊在一起顯示,也能切換到不同樓層觀看。樓梯、挑空這類結構可以用牆壁和樓板工具自己拼出來,但沒有專門的「樓梯」一鍵功能,需要花點時間調整。
05設計完之後能輸出成什麼格式?
可以匯出成 PDF、SVG、OBJ 等 2D 和 3D 格式。PDF 和 SVG 適合印出來或傳給別人看平面圖,OBJ 可以匯入其他 3D 軟體繼續編輯。另外也能直接匯出 3D 檢視的畫面當作圖片存檔。不過它沒有雲端協作或線上分享功能,要跟設計師或工班溝通,就是丟檔案給對方。
06完全不會畫圖的人學得會嗎?
這套軟體的主要對象就是沒有 CAD 背景的一般住家使用者。介面分成四個區塊:左邊是傢俱目錄、中間是平面圖、右邊是 3D 預覽、下方是已放置物件清單,操作以拖曳為主。滑鼠移到工具上會出現提示文字,官方網站也有教學文件。第一次打開可能會花一點時間熟悉,但畫一面牆、放一張桌子,大概十幾分鐘就能上手。
07想自己規劃新家裝潢的人適合嗎?
適合。如果你只是想先看看傢俱怎麼擺、動線順不順、顏色搭不搭,這套軟體很夠用。它不需要每個物件都自己建模,從傢俱庫拖出來就能用,改尺寸和顏色也很快。而且免費開源,不用先花錢買軟體才能開始規劃。畫完之後可以輸出成圖片或 PDF,拿去跟家人討論或給木工師傅看,都比口頭描述清楚。
08室內設計師拿來畫概念圖夠用嗎?
官方說明提到,專業人士可以用它來做概念佈局。它的操作門檻低,提案前期快速拉出空間配置和傢俱擺設很方便。但渲染品質比較基礎,跟專業渲染軟體有差距,要出給客戶看的高質感效果圖就不太夠。如果你需要的是快速溝通想法、確認格局動線,它可以用;要當作最終交付圖面,就要考慮其他工具。
09介面只有英文,會不會很難上手?
介面確實只有英文,沒有內建繁體中文語系。不過操作介面不算複雜,主要按鈕就是畫牆、開門、放窗、拖傢俱,加上工具提示,不太需要閱讀大量文字。如果你完全看不懂英文,可以先看網路上別人寫的中文教學或影片,照著步驟做一次就會了。但如果你連「wall」「door」「furniture」這類基本單字都覺得吃力,操作起來會比較卡。
10它的 3D 預覽效果夠不夠真實?
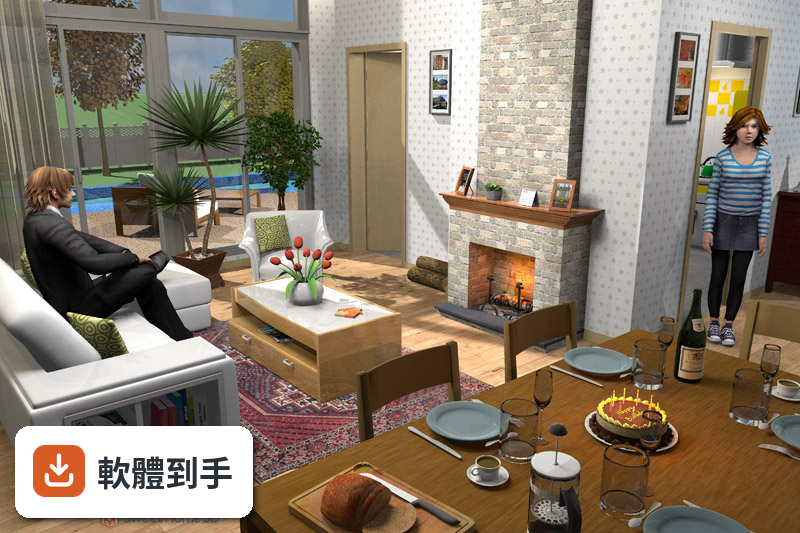
3D 預覽是即時運算的,改平面圖的同時右邊就會更新,適合看空間比例和傢俱擺放位置。但渲染品質比較基本,光影、材質質感跟專業渲染軟體有明顯差距,看起來會有點像遊戲畫面,而不是照片級效果圖。如果你要的是「先看個大概」那很夠用;要拿來當作給客戶看的最終成品,就不太適合。
11需要另外安裝 Java,會不會很麻煩?
安裝包裡面已經包含 Java Runtime Environment,安裝時會一起裝好,不需要自己另外找 Java 來裝。但有些人就是不喜歡電腦裡多一個 Java 執行環境,覺得佔資源或怕有安全疑慮,這點官方說明也有提到。另外它提供免安裝的 Portable 版本,可以直接用隨身碟帶著走,不想要安裝版的人可以選這個。
12跟 SketchUp 比起來,哪個比較適合我?
SketchUp 的定位是 3D 建模軟體,功能更進階、學習曲線也比較陡,適合要做精細模型或複雜造型的人。Sweet Home 3D 則專注在室內配置,傢俱庫直接拖出來用,不需要自己建模,對只想規劃居家空間的人來說門檻低很多。如果你只是要畫平面圖、擺傢俱、看 3D 效果,Sweet Home 3D 比較好上手;如果你要建構完整的 3D 模型,SketchUp 會更合適。
下載與官方連結
SweetHome3D-3.0-windows.exe · 30.61 MB · 連結指向軟體原廠
版本紀錄
- 2026-10-21 Sweet Home 3D 7.6.1 116.71 MB
- 2025-02-12 Sweet Home 3D 7.6 122.56 MB
- 2024-08-22 Sweet Home 3D 7.5 80.99 MB
再看 5 筆
- 2024-05-31 Sweet Home 3D 7.4 80.98 MB
- 2024-04-05 Sweet Home 3D 7.3 80.96 MB
- 2023-09-23 Sweet Home 3D 7.2
- 2023-03-05 Sweet Home 3D 7.1
- 2022-08-01 Sweet Home 3D 7.0.2
這一版改了什麼
What's new in this version:
- Added suport for round walls.
- Added 3D view > Store point of view... menu item to save the current point of view, and 3D view > Go to point of view menu to go back to a saved point of view.
- Added a compass displayed in the plan as a compass rose and associated to the geographic location of the home.
- Improved photo rendering at the two best quality levels (windows and images transparency support, sun orientation depending on the chosen hour and date, lights management, matt / shiny appearance of surfaces).
- Added 5 lights and 8 colored light sources to the default furniture catalog.
- Displayed selected light sources with wireframe spheres in the 3D view.
- Changed the indicator and the behavior of the bottom left corner of lights to be able to update their light power.
- Added the Keep proportions option to furniture modification dialog to keep furniture proportions when their size is edited.
- Added the Part of base plan option to furniture modification dialog to be able to lock a piece of furniture when the base plan is locked.
- Included all non movable furniture in the locked plan.
- Improved the computing of shadows on the floor of 3D models containing many vertices to avoid the program to hang at the second quality photo rendering level.
- Improved the computing of the max altitude and the 3D rendering in Aerial view mode.
- Updated wrong normals values in some 3D models of the default catalog to improve their rendering.
- Added a cross hatch pattern for walls.
- Print / Copy / Export of the background image if it's displayed in the plan.
- Managed saving of homes data at regular time intervals in a private folder, with automatic recovery of homes in case the program crashed.
- Added automatic deletion of temporary files created by Sweet Home 3D older than a week.
- Kept shapes prefix of furniture exported at OBJ format, to restore prefixed shapes properties correctly at reimporation time.
- Saved Sweet Home 3D preferences in a file independent from Operating System preferences to simplify the transfer of Sweet Home 3D configuration to an other computer.
- Added com.eteks.sweethome3d.preferencesFolder and com.eteks.sweethome3d.applicationFolders system properties to set the folders where are stored Sweet Home 3D preferences and SH3F, SH3T, SH3L and SH3P files.
- Increased the recent files maximum count to 10.
- Waited for a first move of the mouse pointer before duplicating selected items when the ctrl key (or alt key under Mac OS X) is pressed.
- Improved items move with the mouse when they are very small in the plan.
- Increased the moves of selected items in the plan when the keyboard arrows are pressed with the shift key.
- Reversed the effect of pressing the shift key for moves in the 3D view.
- Fixed bugs that prevented the proper display of soils overlapping pieces.
- Updated help pages (only in English and French in this version).
- Removed the ID column from the columns list displayed in Furniture Library Editor.
- Replaced JRE 6u21 by JRE 6u22 in Sweet Home 3D installers bundled with Java.
- Other minor bugs fixes and enhancements.